A Burlington Backyard Transformation
Transforming a Burlington backyard with a home addition, custom two-level walkout deck, and complete exterior remodel is the ultimate way to boost property value and liveability.
A Burlington Backyard Transformation
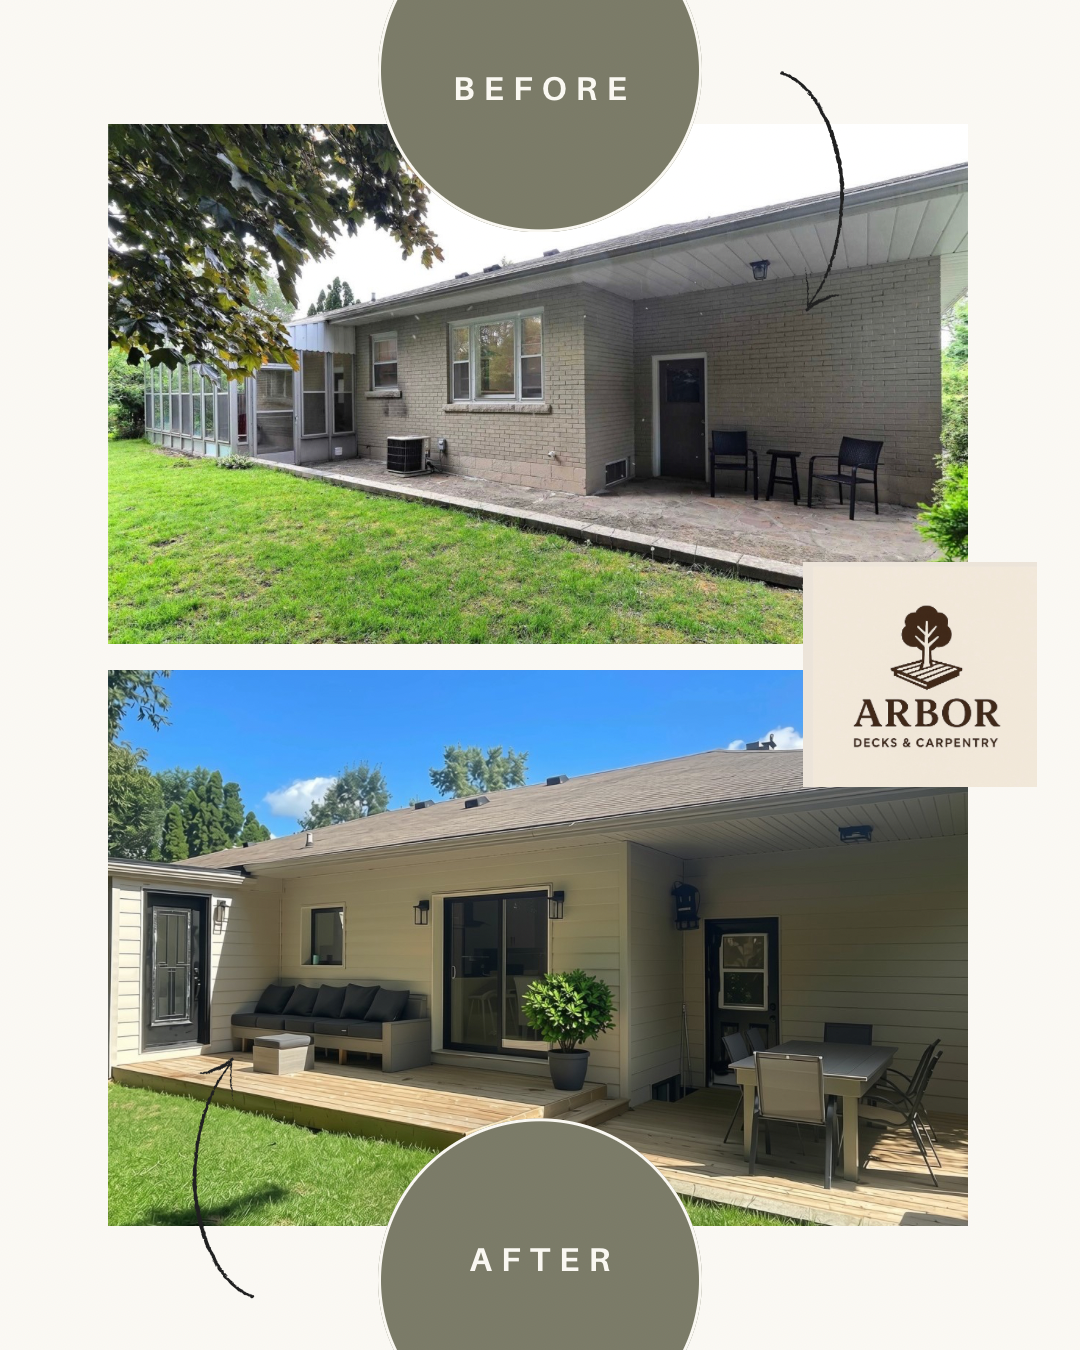
The Before: Underutilized Space
The original property featured a dated, sub level stone pad and a aluminum-framed ‘screened-in porch’ from the 1960s. As the only way to exit the house from the backyard was through the screened in porch, it was disjointed with little indoor-outdoor flow and no direct access from kitchen to bbq area and deck. The homeowners wanted to expand their interior footprint while creating a seamless transition to an outdoor entertainment zone.
The After: A Seamless Indoor-Outdoor Masterpiece
By executing a synchronized home addition and custom carpentry build, the rear of the house was reimagined.
Key Project Highlights & Features
1. Addition
Expanded Footprint: Added square footage to the main living area.
Structural Integration: Flawless roofline matching and structural tie-ins.
All-Season Comfort: Full insulation exceeding Ontario Building Code standards.
2. High-Performance Siding, Windows & Doors
Modern Re-Siding: Replaced old exterior finishes with premium, weather-resistant pvc siding.
Energy-Efficient Windows: Installed expansive, black-framed low-E windows to flood the new addition with natural light.
Walkout Patio Doors: Large, smooth-gliding sliding doors that erase the boundary between inside and out.
3. Custom Two-Level Walkout Deck
Upper Level: Positioned right off the new walkout doors, perfect for lounging.
Lower Level: Designed as a covered outdoor eating area next to the bbq..
Why Choose a Unified Design-Build Approach?
Hiring separate contractors for an addition, window installation, and deck building often leads to scheduling conflicts, mismatched materials, and budget overruns. Choosing a comprehensive team like Arbor Decks and Carpentry ensures:
Single-Source Accountability: One team handles permits, engineering, framing, and final finishes.
Cohesive Aesthetics: The siding, window trims, and deck tracking are designed together to look like a intentional architectural statement.
Optimized Timelines: Framing crews transition immediately from the home addition to the deck structure without structural delays.
Luxury Pool Cabana Project: A Backyard Oasis Built for Relaxation & Entertaining
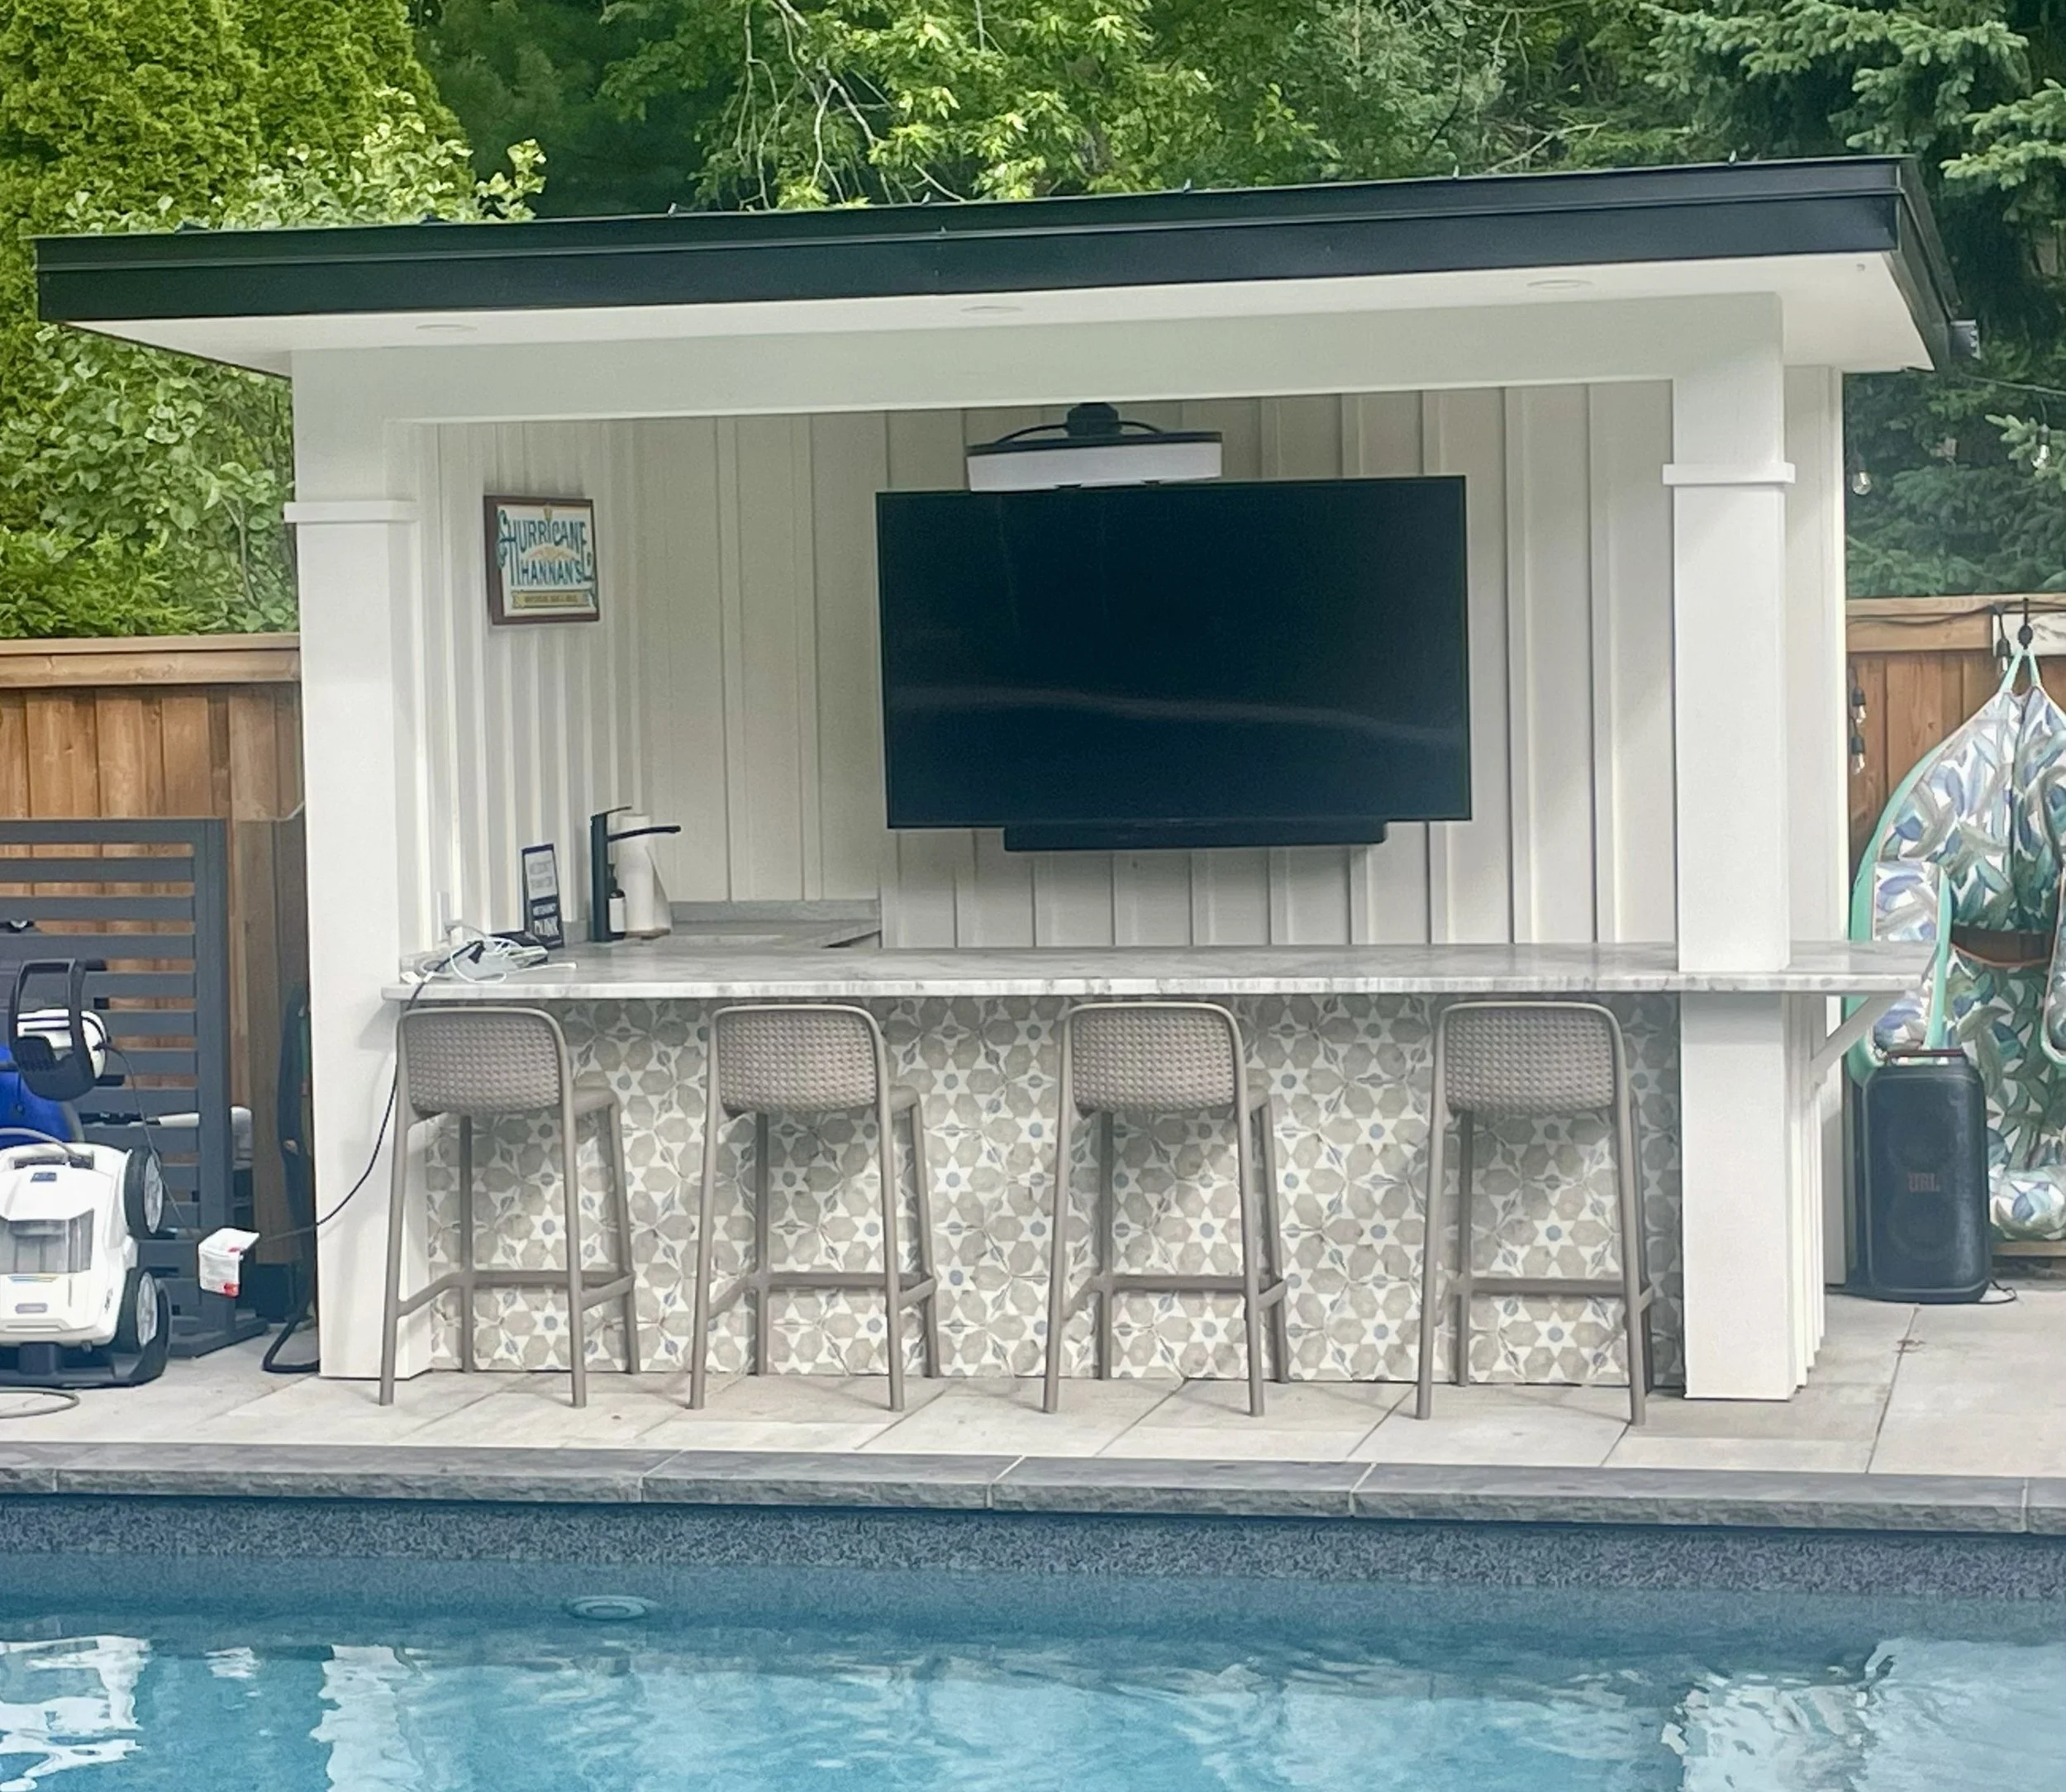
At Abor Decks & Carpentry, we love helping homeowners transform their outdoor spaces into functional, beautiful extensions of their homes. One of our recent projects was the construction of a custom pool cabana—a truly elevated backyard feature that combines comfort, utility, and high-end design.
Here’s a behind-the-scenes look at how we brought this project to life.
From Concept to Completion
The vision for this cabana was clear from the beginning: create a multi-functional outdoor retreat that could be used for relaxation, entertaining, and everyday convenience. The structure needed to complement the home’s architecture while offering the amenities of an indoor space—outdoors.
We worked closely with the homeowners to design a layout that maximized both style and practicality, ensuring every detail served a purpose.
Fully Equipped for Modern Outdoor Living
This was no ordinary cabana. The finished space includes:
🔌 Full Electrical Integration
We installed complete electrical service to power:
Interior and exterior lighting
A mounted outdoor television
Convenience outlets for small appliances and charging devices
This ensures the space is just as functional at night as it is during the day.
🚿 Plumbing & Water Access
To enhance usability, the cabana features plumbing for water access, making it easy to:
Rinse off after a swim
Fill drinks or clean up quickly
Support sinks and refrigeration
Thoughtful planning during installation ensures seamless integration and long-term reliability.
🪨 Quartz Countertops for a Premium Finish
One of the standout features is the custom quartz countertop installation. Not only does quartz provide:
Exceptional durability
Resistance to moisture and staining
A sleek, modern aesthetic
…it also elevates the space into a true outdoor kitchen and bar area—perfect for hosting guests.
📺 Outdoor Entertainment Setup
The addition of a weather-protected TV setup transforms the cabana into a complete entertainment hub. Whether it’s:
Watching the big game
Streaming movies on a summer night
Playing music for gatherings
…the space delivers a resort-like experience right at home.
Built for Durability & Style
As with all of our projects, we focused on using high-quality materials and expert craftsmanship to ensure longevity. Outdoor structures must withstand Ontario’s changing seasons, so every element—from framing to finishing—was built with durability in mind.
At the same time, we paid close attention to:
Clean lines and cohesive design
Premium finishes
Seamless integration with the surrounding pool area and landscaping
The result is a cabana that feels like a natural extension of the home.
The Final Result
The completed pool cabana is more than just a structure—it’s a backyard destination. It provides:
A shaded retreat from the sun
A central hub for entertaining family and friends
A functional space that adds value and enjoyment to the home
Thinking About Your Own Cabana Project?
If you’ve been considering adding a custom cabana, deck, or outdoor living space, our team is here to help. We specialize in turning ideas into reality with careful planning, skilled craftsmanship, and attention to detail.
📞 Contact Abordecks & Carpentry today to start designing your dream backyard.
Your outdoor space should work as hard as you do—let’s build something exceptional together.
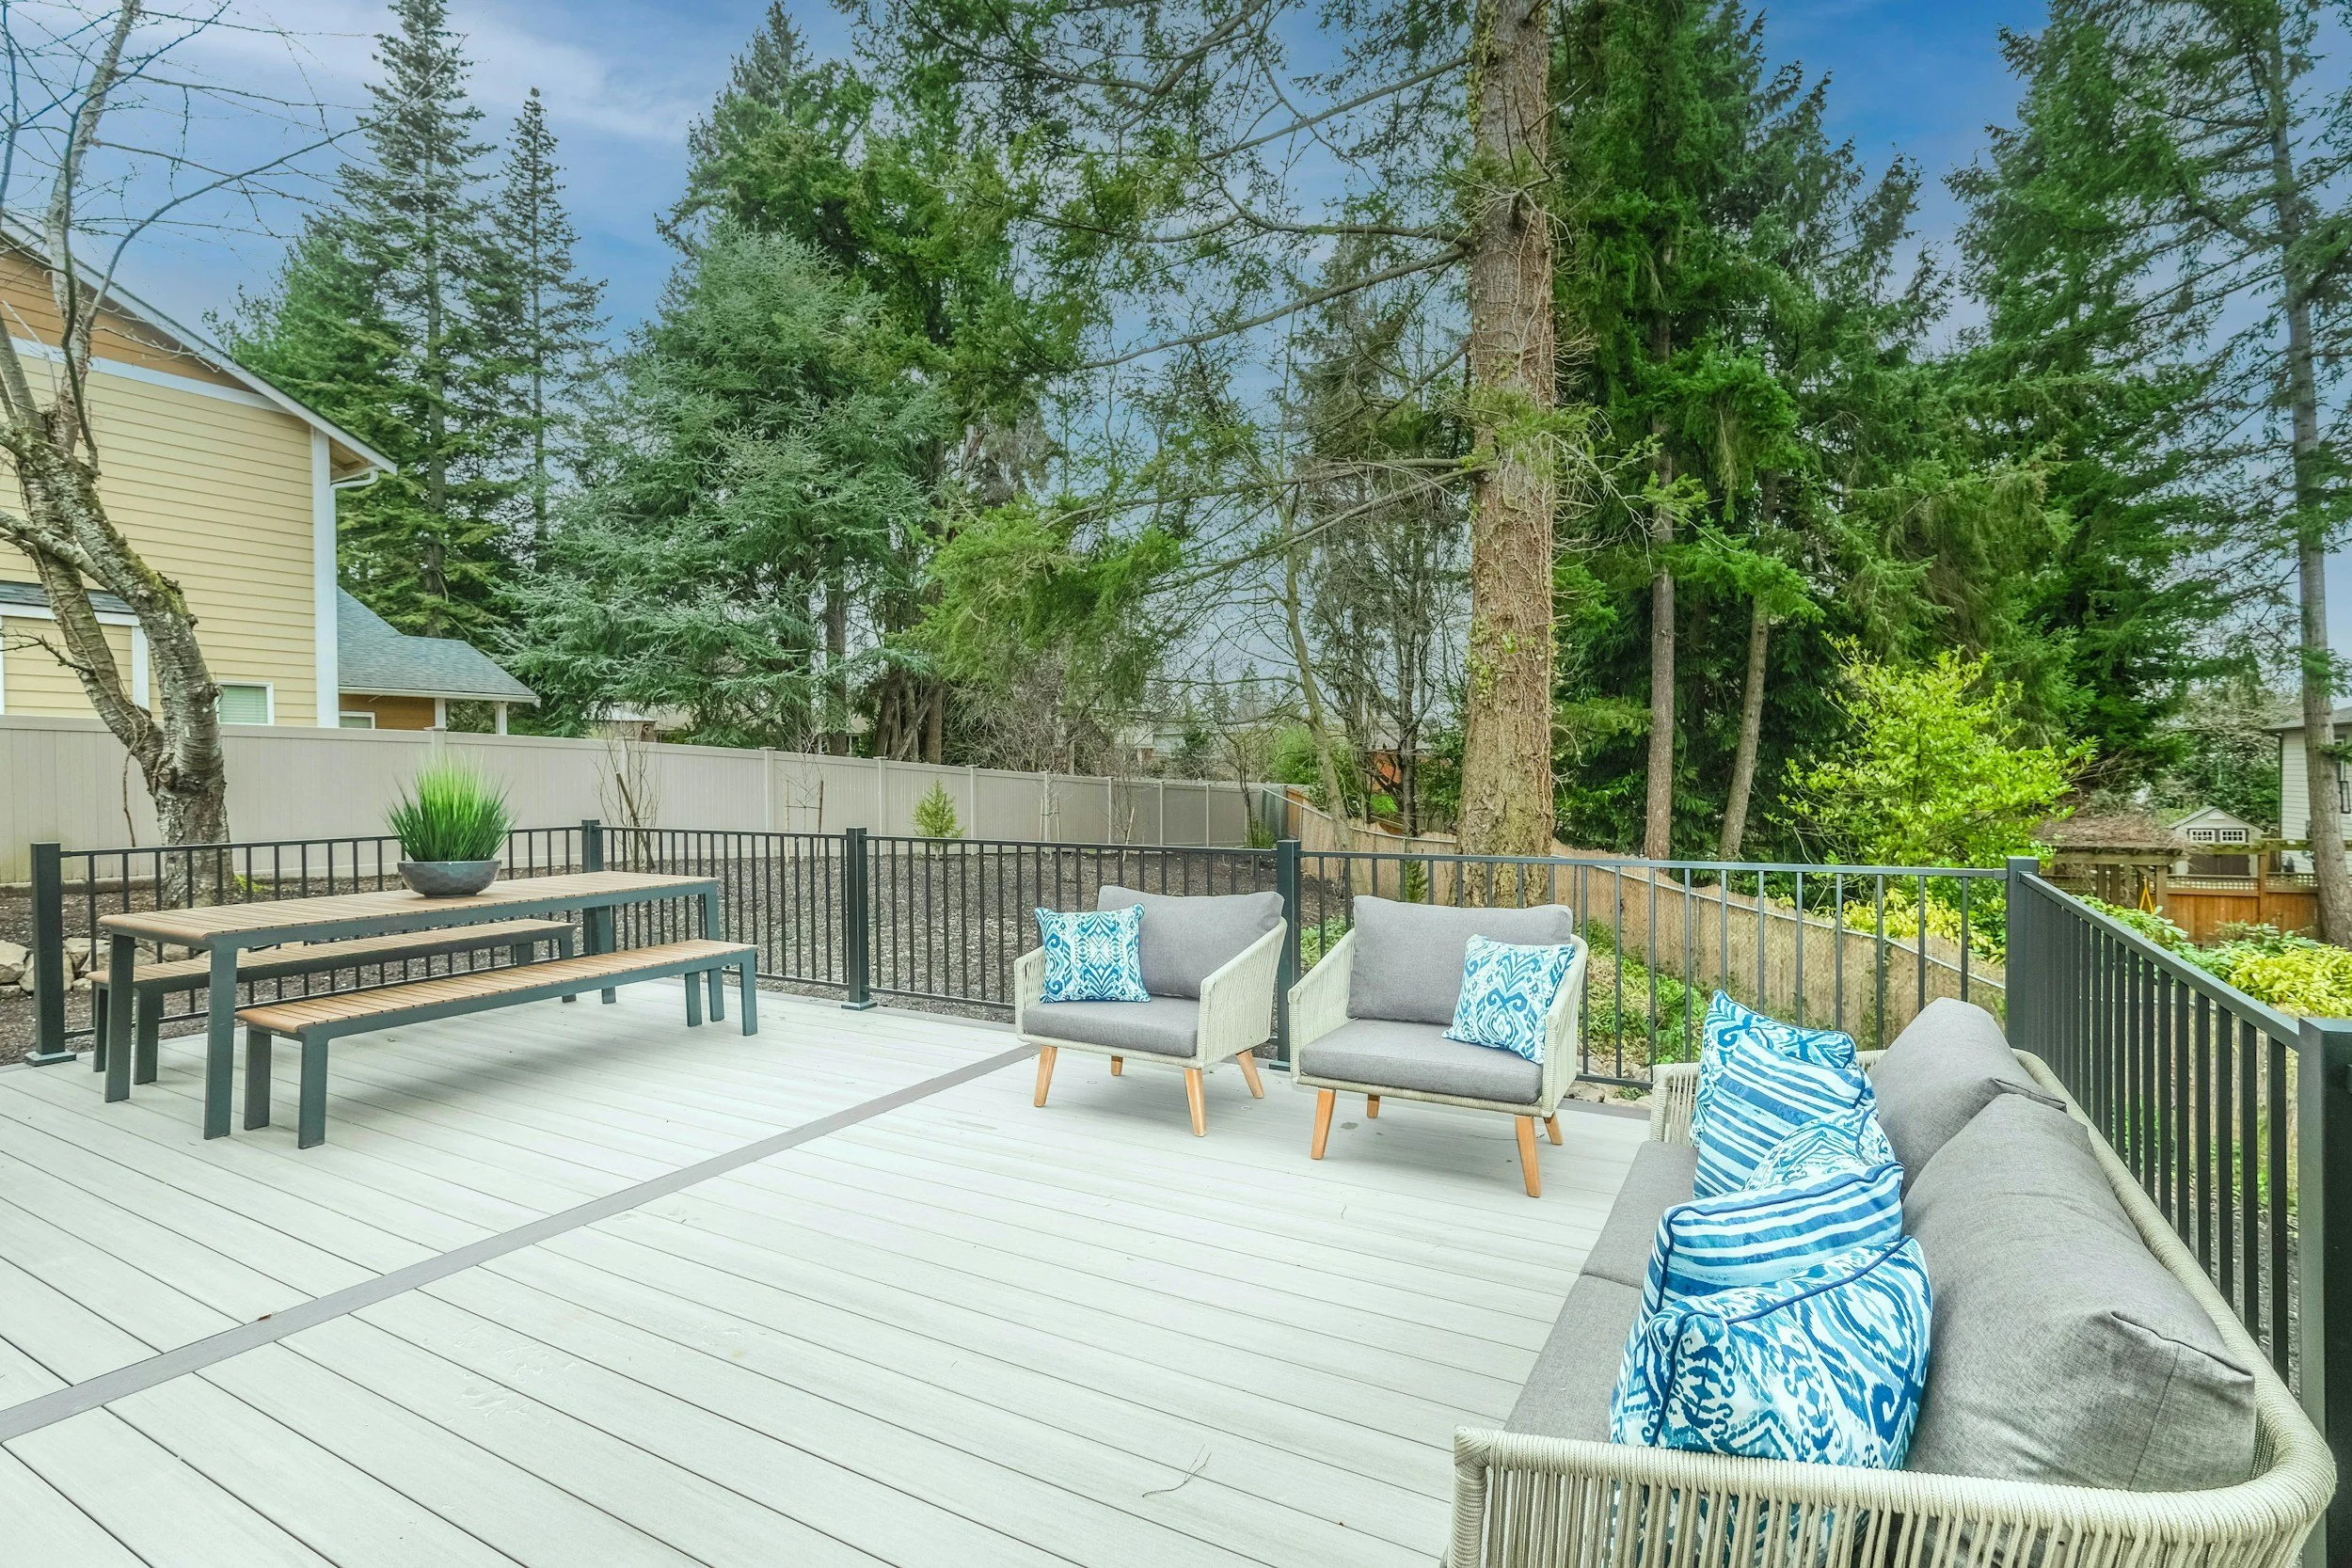
Custom Deck Trends 2026: Why Burlington and Oakville Homeowners are Upgrading Outdoor Living Spaces
Interested in the 2026 trends for custom decks in the Halton/Peel Regions? Read through our latest blog. If you have any questions, please reach out. We would love to provide a free quote for your latest project.
As we look at the top outdoor living trends, Burlington, Ontario homeowners are transforming their backyards into multi-level oases. At Arbor Decks and Carpentry, we are seeing a massive shift toward durable materials and custom woodworking that extends the usability of your outdoor space. [1]
Whether you are dreaming of a new multi-tier cedar retreat, low-maintenance composite decking, or custom pergola installations, here is how you can elevate your backyard this season.
Top 3 Decking Trends in the GTA
1. Low-Maintenance Composite Materials
Homeowners are moving toward composite and PVC decking for their incredible longevity. Brands like TimberTech and Trex offer fade, stain, and scratch resistance, meaning you spend your summer relaxing on your deck rather than sanding and staining it. [1, 2]
2. Multi-Level and Zoned Spaces
Instead of a simple flat platform, custom decks now feature defined "zones." Think of a built-in bench around a fire pit on the lower level, connected by wide stairs to an upper-level dining area.
3. Integrated Outdoor Carpentry
A deck is just the foundation; custom carpentry turns it into an outdoor room. We are building more custom privacy screens, louvered pergolas, and built-in planters to create a seamless transition from the indoors to the great outdoors. [1]
Questions to Ask When Planning Your Deck Build
If you are planning a backyard renovation, answering these questions helps your carpentry team design the perfect space:
What is the primary use? (e.g., large gatherings, hot tub placement, or a quiet reading nook).
What is your budget?
Do you need city permits?
Key Takeaways
Custom decks add significant value to your property and extend your home's square footage.
Composite decking requires less maintenance, while natural wood offers classic aesthetic appeal.
Hiring a licensed, local carpentry expert ensures your build meets Ontario building codes.